Renderings that let your clients walk through the home before it's built.
Photoreal interior visualization for home builders in Vancouver, WA and the Portland metro. Images that sell the feeling of a space, not just the floor plan.
Selected work
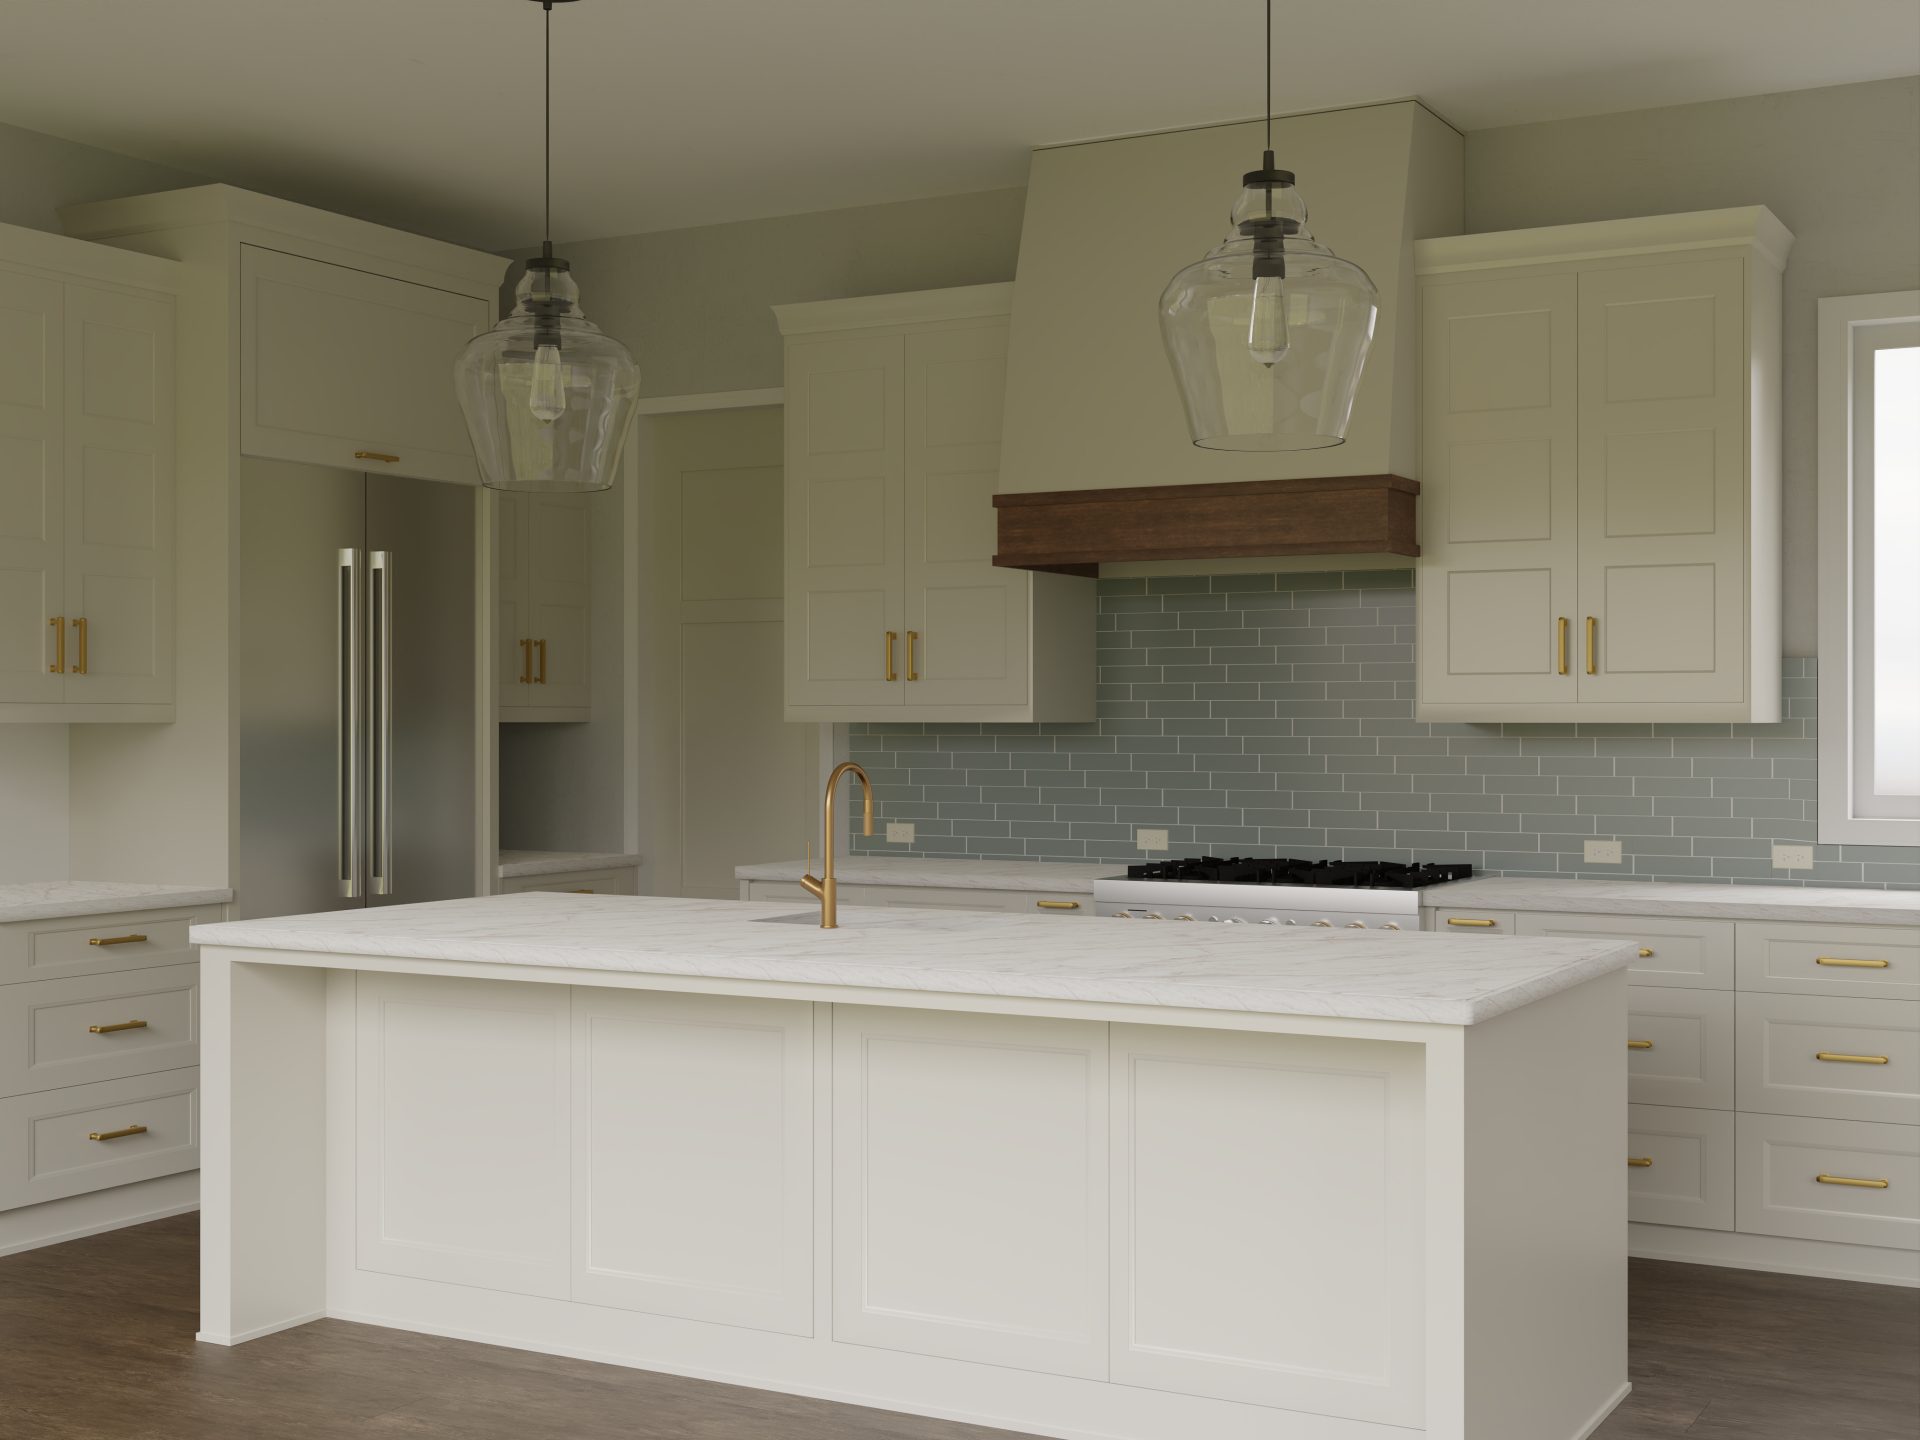
2025 – 2026Sage Kitchen
Rendered for a builder's spec home: shaker cabinetry, brass hardware and a handmade-tile backsplash, matched to real product samples so the finished kitchen looks like the render.
Quiet Bath
Close-up realism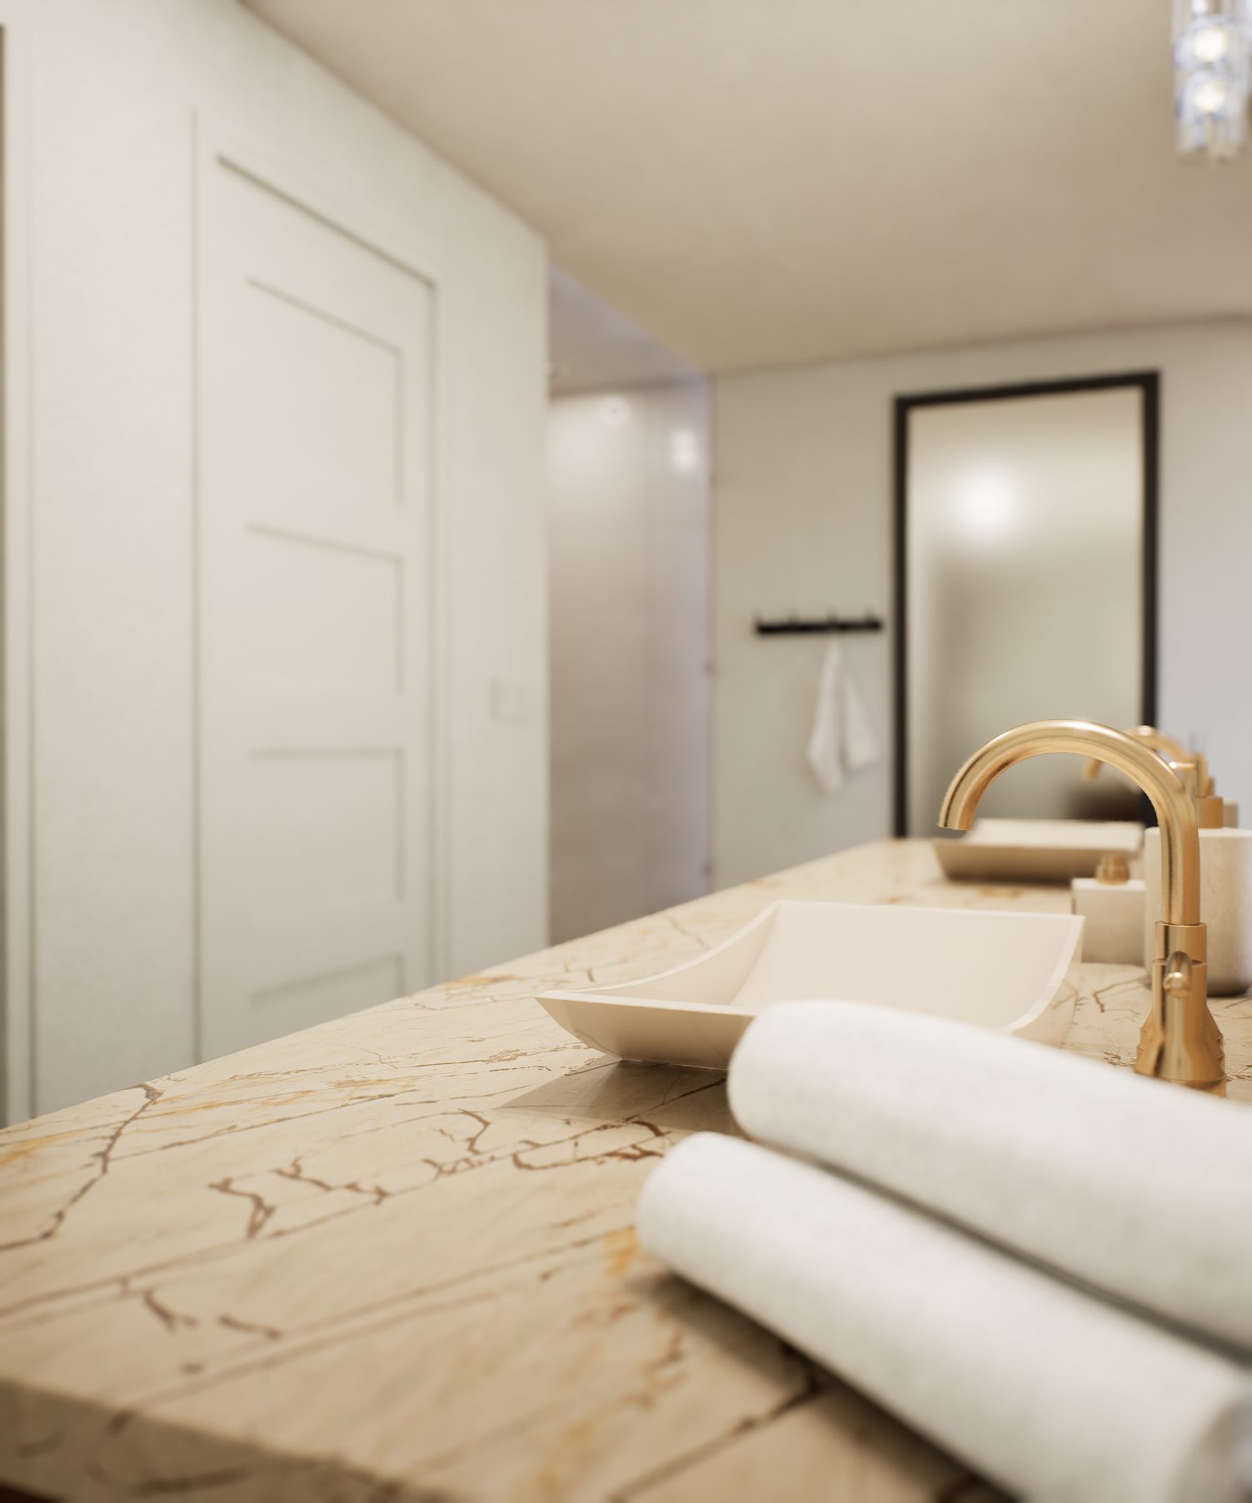
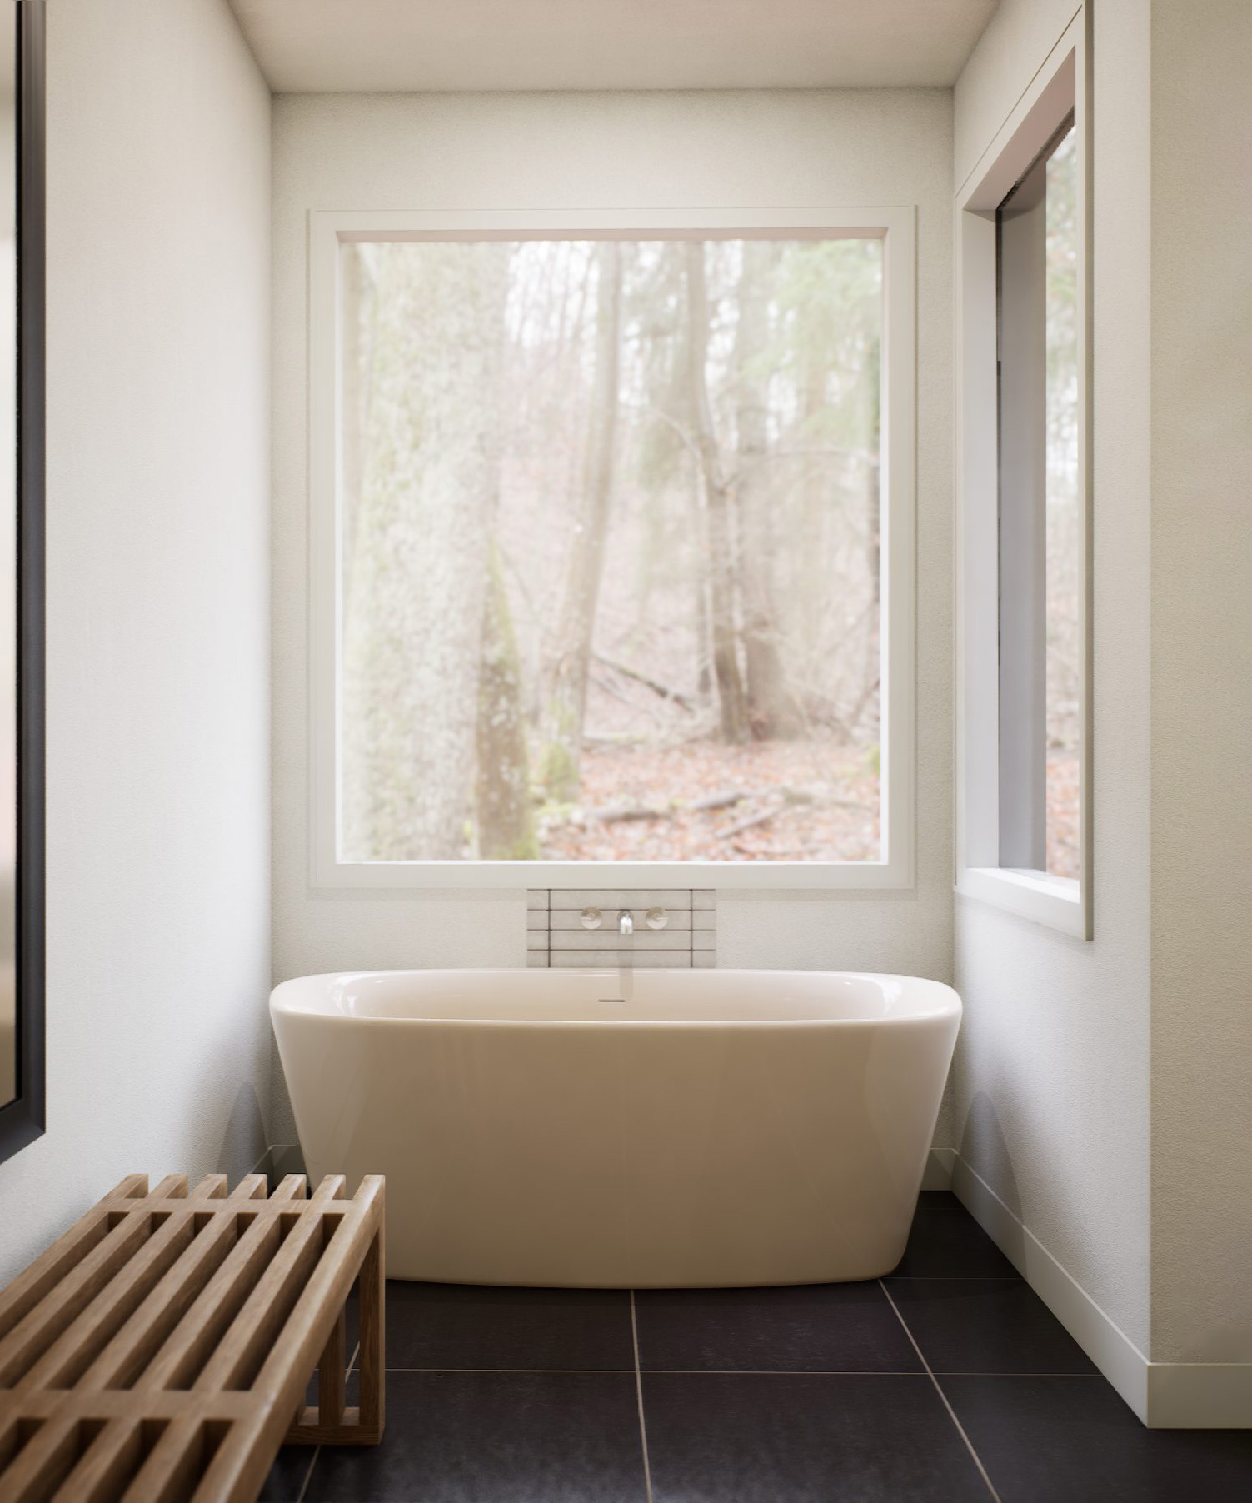
Close-ups are where renders usually fall apart. These are about getting the small things right: stone veining, towel weave, the way brass catches light through a forest window.
Hillside Loft
Full-home interior set · 4 views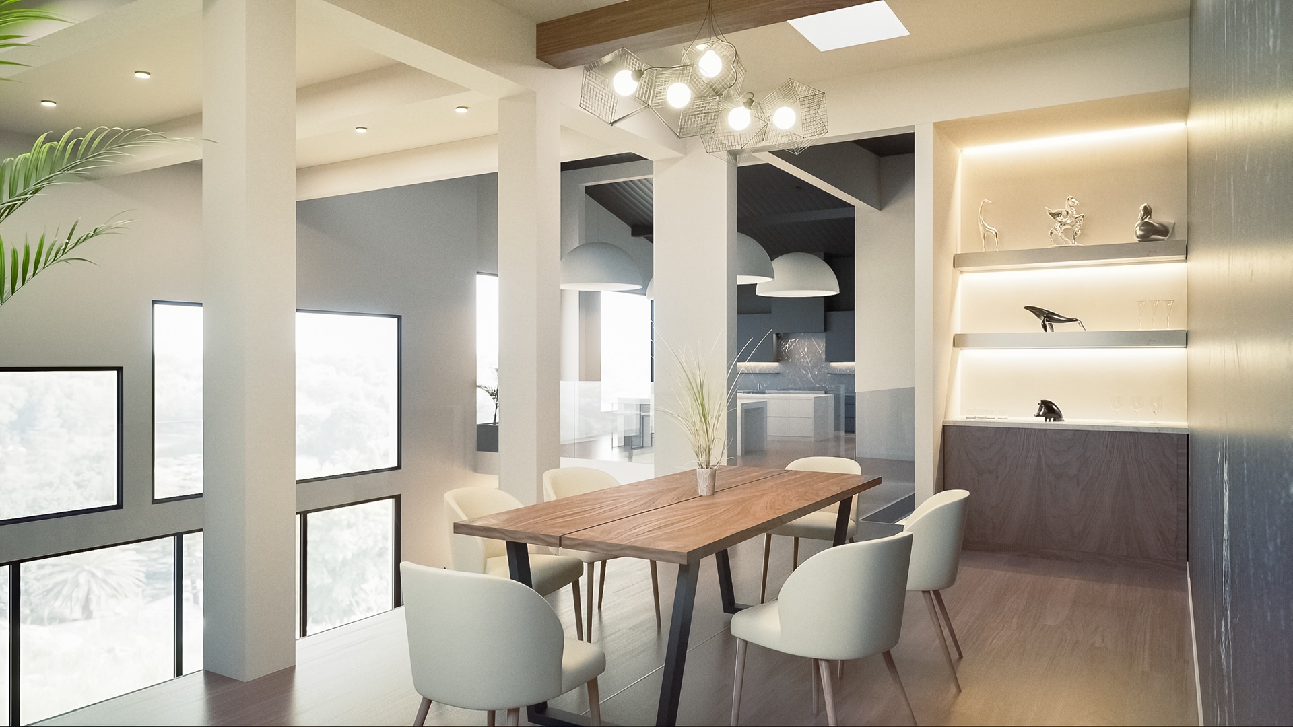
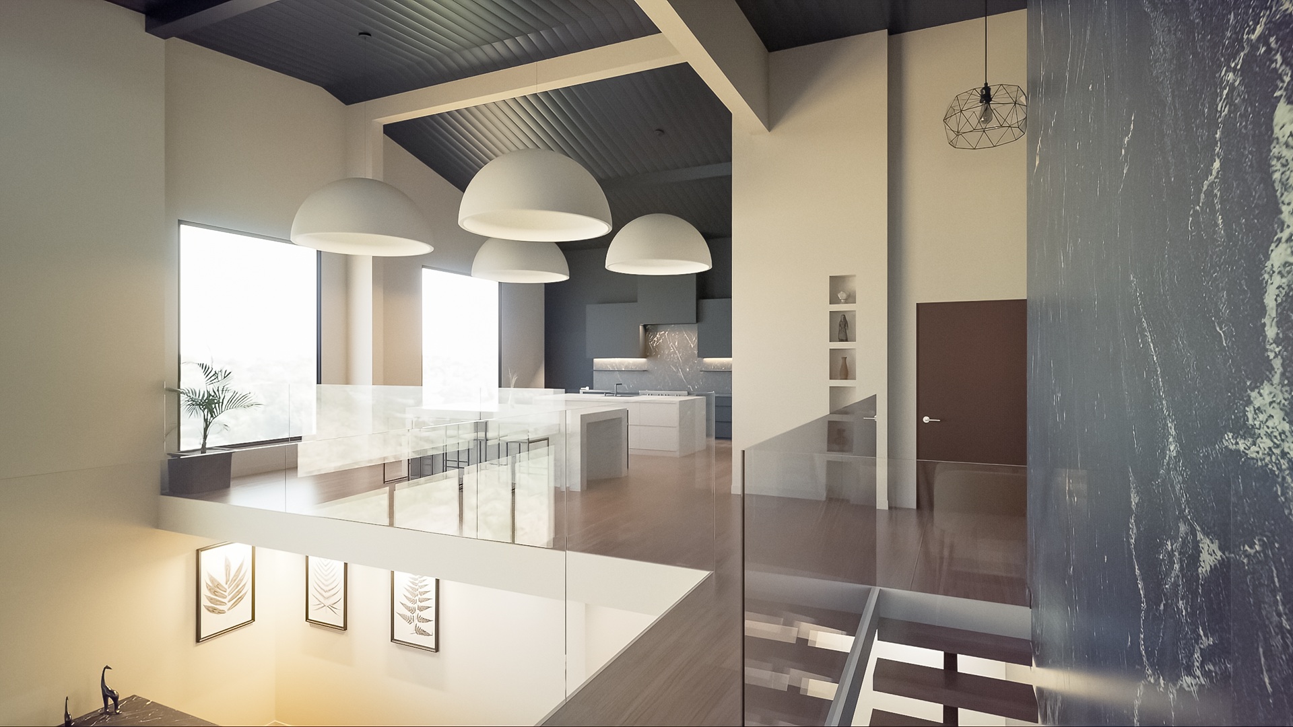
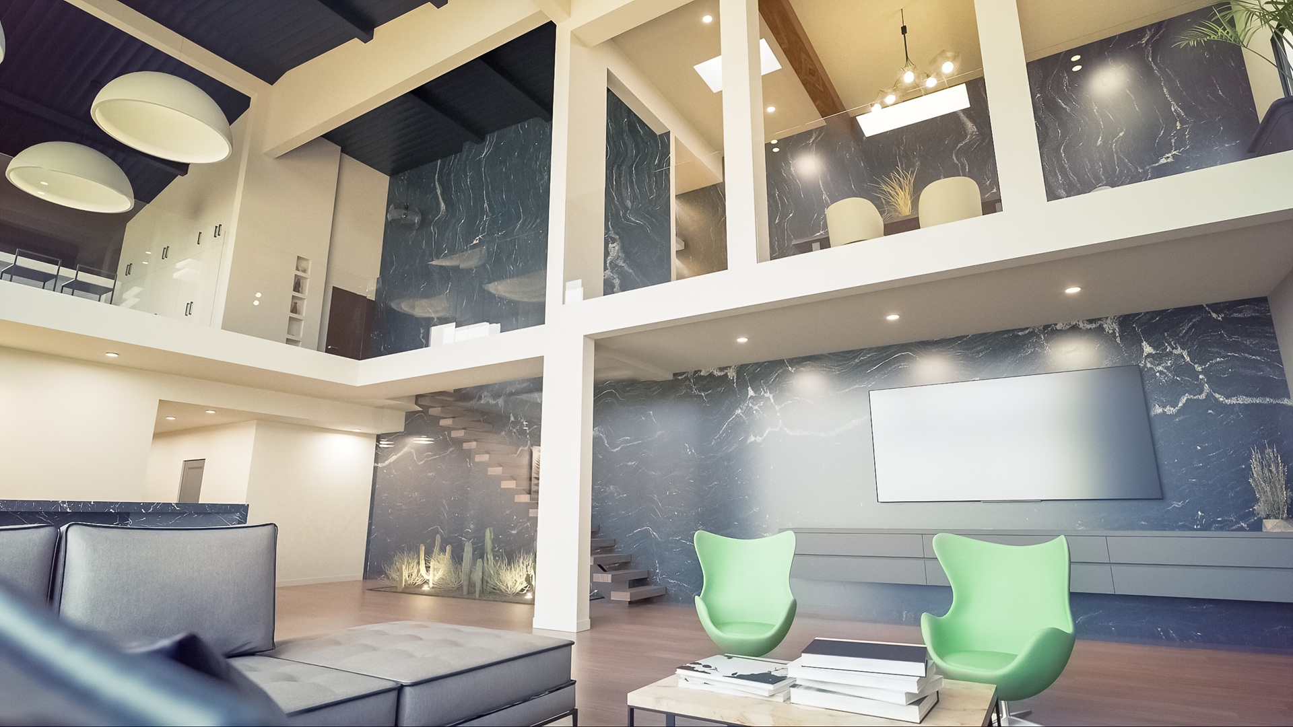
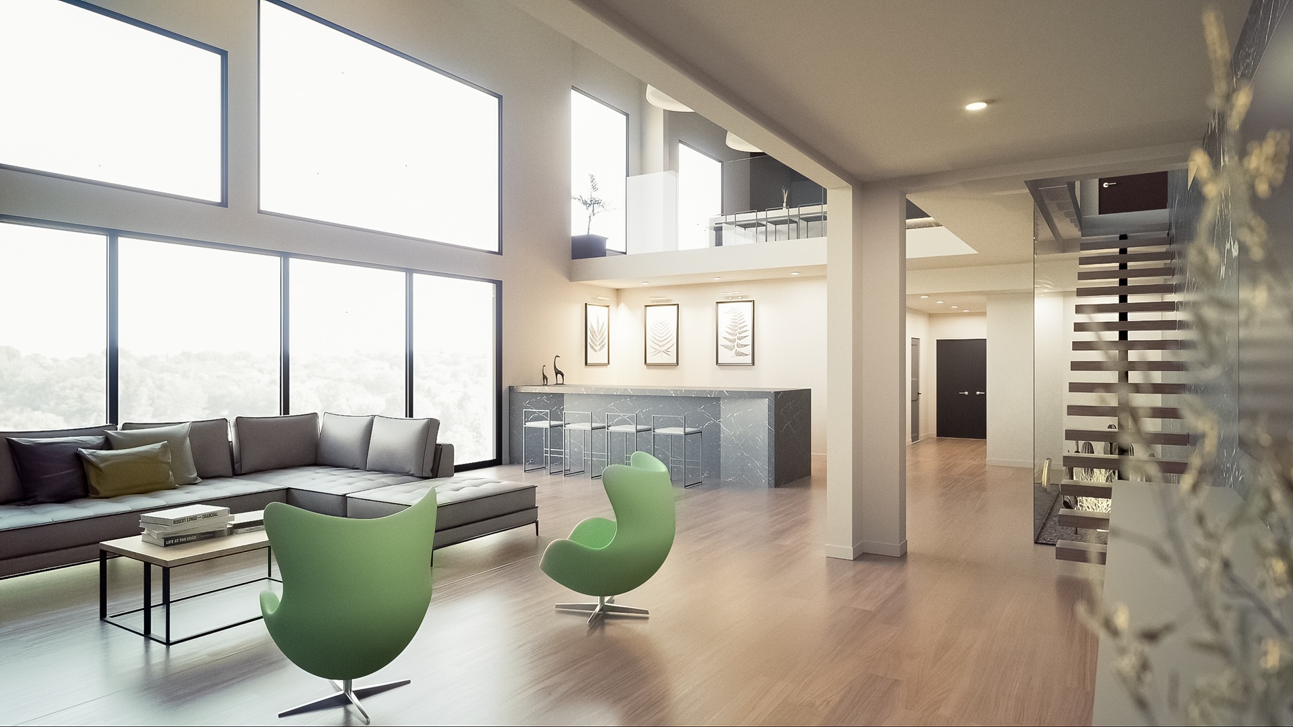
A two-story loft rendered from concept drawings. Dining, living, kitchen and mezzanine, each lit for the time of day the family would actually use it.
Hi, I'm Eugene.
I render interiors in Unreal Engine: real-time lighting, physically accurate materials, and camera work borrowed from interior photography. I work directly with you, keep revisions simple, and treat every image like it's going on my own portfolio. Because it is.
Based in Vancouver, WA. Serving builders across the Portland metro.
How a project goes
We talk it through
A short call about the space, the buyer you're selling to, and which views matter. You send plans, sketches, or even phone photos.
Draft, then refine
You get early clay renders to lock camera angles, then a lit draft. Two revision rounds are included, though most projects only need one.
Final delivery
High-resolution images ready for listings, marketing, and print. Delivered on the date we agreed, in the formats you need.